
How Big Should My Dental Operatory Be?
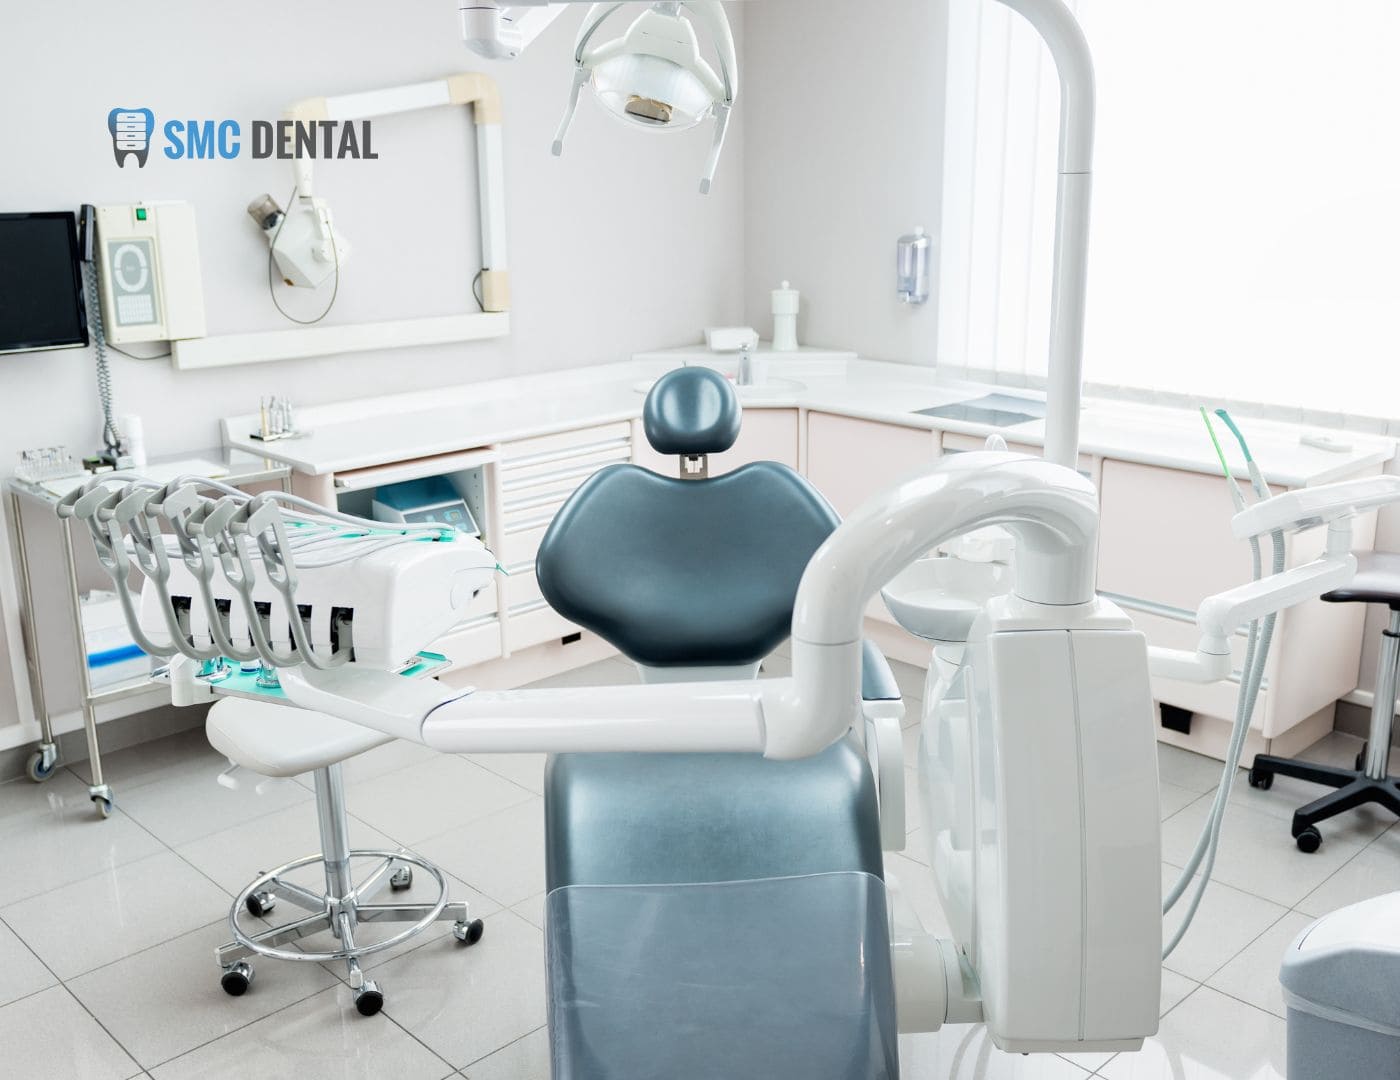
For most general dentistry practices, the ideal dental operatory size is about 10 feet wide by 12 feet deep, or roughly 120 square feet (about 3 by 3.7 metres). Compact rooms can work in less space, while surgical and sedation rooms usually need more. Getting the size right matters, because operatory dimensions are nearly impossible to change once walls, plumbing, and cabinetry are in place.
Key Takeaways
- A 10 by 12 foot room suits most general dentistry operatories.
- Compact rooms around 8 by 10 feet can work but limit cabinetry and future equipment.
- Delivery style, cabinetry, entries, and team size drive the right dimensions.
- Specialty rooms often need extra depth for carts, monitors, and additional staff.
- Total office space per operatory is a separate calculation from the room itself.
What Is the Ideal Dental Operatory Size?
There's no single correct size, but most general practices land in a predictable range. Use the table below as a starting point, then adjust for your delivery style and procedures.
| Operatory type | Typical dimensions | Approx. area | Best for |
|---|---|---|---|
| Compact | 8 x 10 ft (2.4 x 3.0 m) | 80 sq ft | Hygiene rooms, tight leaseholds |
| Standard | 10 x 12 ft (3.0 x 3.7 m) | 120 sq ft | General dentistry, four-handed care |
| Dual entry | 10–12 x 12 ft (3.0–3.7 x 3.7 m) | 120–144 sq ft | Separate patient and staff access |
| Private or specialty | 10–12 x 14+ ft (3.0–3.7 x 4.3+ m) | 140+ sq ft | Surgery, sedation, extra staff |
These figures describe the finished treatment room, measured wall to wall. They don't include hallways or shared support space.
What Is the Minimum Size for a Dental Operatory?
Compact operatories can work at around 8 by 10 feet. At that size, you can fit a chair, a small delivery system, and limited cabinetry.
However, minimum-size rooms leave little room for an assistant, future equipment, or patients with mobility needs. Build to the minimum only when the space truly leaves no other option.
What Determines the Right Operatory Size?
Several factors push your dental treatment room size up or down:
- Delivery style: Rear delivery needs more depth behind the chair, while side delivery can work in shallower rooms.
- Cabinet configuration: Side cabinets on both walls take up meaningful width.
- Entries: Dual-entry rooms need a wider footprint than single-entry rooms.
- Team size: A room for a clinician and one assistant needs less space than one for six-handed procedures.
- Technology: Scanners, lasers, and mobile carts all need parking space.
- Accessibility: Wheelchair access calls for extra clear floor space around the chair.
How Do Cabinets Affect Operatory Dimensions?
Cabinetry is one of the biggest variables in your operatory footprint. Base cabinets along each side wall typically take up around 2 feet of depth each, so side cabinets on both walls can use about 4 feet of room width before the chair goes in.
In narrower rooms, a rear 12 o'clock cabinet paired with a single side run often keeps the chair area open. Mobile cabinets add flexibility, since they can move aside when a procedure needs extra floor space. For cabinet placement guidance, see our operatory layout guide for Ontario practices.
How Big Should Specialty Operatories Be?
Specialty rooms often need more than a standard footprint:
- Oral surgery and implants: Extra depth for surgical carts, monitoring equipment, and a second assistant.
- Sedation rooms: Space for monitoring equipment and a clear path for patient recovery.
- Pediatric rooms: Room for a parent to sit nearby without crowding the team.
- Orthodontic bays: Open-bay layouts share space, so individual chair areas can be smaller.
- Hygiene rooms: Often work well at the compact end of the range.
Many practices also plan at least one private, deeper operatory for longer procedures, sedation, or patients who need extra privacy.
How Much Office Space Do You Need per Operatory?
The room itself is only part of the picture. Each operatory also needs its share of hallways, sterilization, reception, staff areas, and storage.
Dental planners commonly budget anywhere from roughly 300 to 550 square feet of total office space per operatory. Lean, efficient layouts sit at the lower end, while practices with larger support spaces or extra amenities sit higher.
For example, a six-operatory practice at 400 square feet per operatory would need roughly 2,400 square feet in total. Running this calculation before signing a lease helps you avoid paying for space you don't need, or committing to a space that can't hold the rooms you plan to add.
Is a Bigger Operatory Always Better?
Not necessarily. Both extremes create problems.
Too small leads to crowding, awkward reaches, and no room for new equipment. The Canadian Centre for Occupational Health and Safety notes that poorly laid-out work areas can force awkward body positions, which can contribute to strain over time.
Too large adds steps between the chair and supplies, increases rent and construction costs, and tends to collect extra clutter. The Royal College of Dental Surgeons of Ontario's IPAC Standard calls for treatment areas to stay organized and free of unnecessary equipment, which is easier in a well-sized room with well-planned storage.
The goal is a room sized for the work it hosts, with cabinetry that puts everything within easy reach.
How SMC Dental Inc. Makes the Most of Every Operatory
Based in Concord, Ontario, SMC Dental Inc. designs, crafts, and installs custom dental cabinetry for practices across Ontario and beyond. Custom cabinetry is especially valuable when room dimensions are tight or irregular, because it fits the exact space instead of forcing standard sizes into it.
- Space-aware design. SMC's cabinetry design and installation service plans layouts that maximize your space, enhance workflow, and account for infection control measures.
- Storage that fits the room. Custom dentist cabinets offer ample storage and efficient layouts, with options for specialized instrument storage and easy-to-clean surfaces.
- Matching front-office pieces. Coordinated reception and office millwork keeps your practice visually consistent.
Frequently Asked Questions
What is the standard size of a dental operatory?
Many general dentistry operatories are planned at about 10 by 12 feet, or roughly 120 square feet. That size fits a rear cabinet, side cabinetry, and comfortable clearance around the chair.
Can a dental operatory be 8 by 10 feet?
Yes, compact rooms around 8 by 10 feet can work, especially for hygiene. However, they limit cabinetry, assistant space, and future equipment.
How much space do you need around a dental chair?
A reclined chair takes up roughly 2 by 6 feet. Many planners leave about 32 inches of clearance around the sides and head, with less needed at the foot end.
How many square feet does a dental office need per operatory?
Planners commonly budget roughly 300 to 550 square feet of total office space per operatory, including hallways, sterilization, reception, and staff areas.
Should every operatory in my practice be the same size?
Not necessarily. Many practices use standard rooms for general dentistry, compact rooms for hygiene, and one larger room for surgery, sedation, or private procedures.
Choose a Dental Operatory Size That Fits Your Practice
The right dental operatory size balances your delivery style, team, procedures, and cabinetry, rather than simply defaulting to the biggest room the space allows. A well-sized room with well-planned cabinetry keeps your team efficient and leaves space to grow.
Planning new operatories or a renovation? Request a consultation with SMC Dental Inc., or call 1-888-402-2278 to discuss your space.