
Dental Operatory Layout Guide in Ontario: Flow, Dimensions and Cabinet Placements
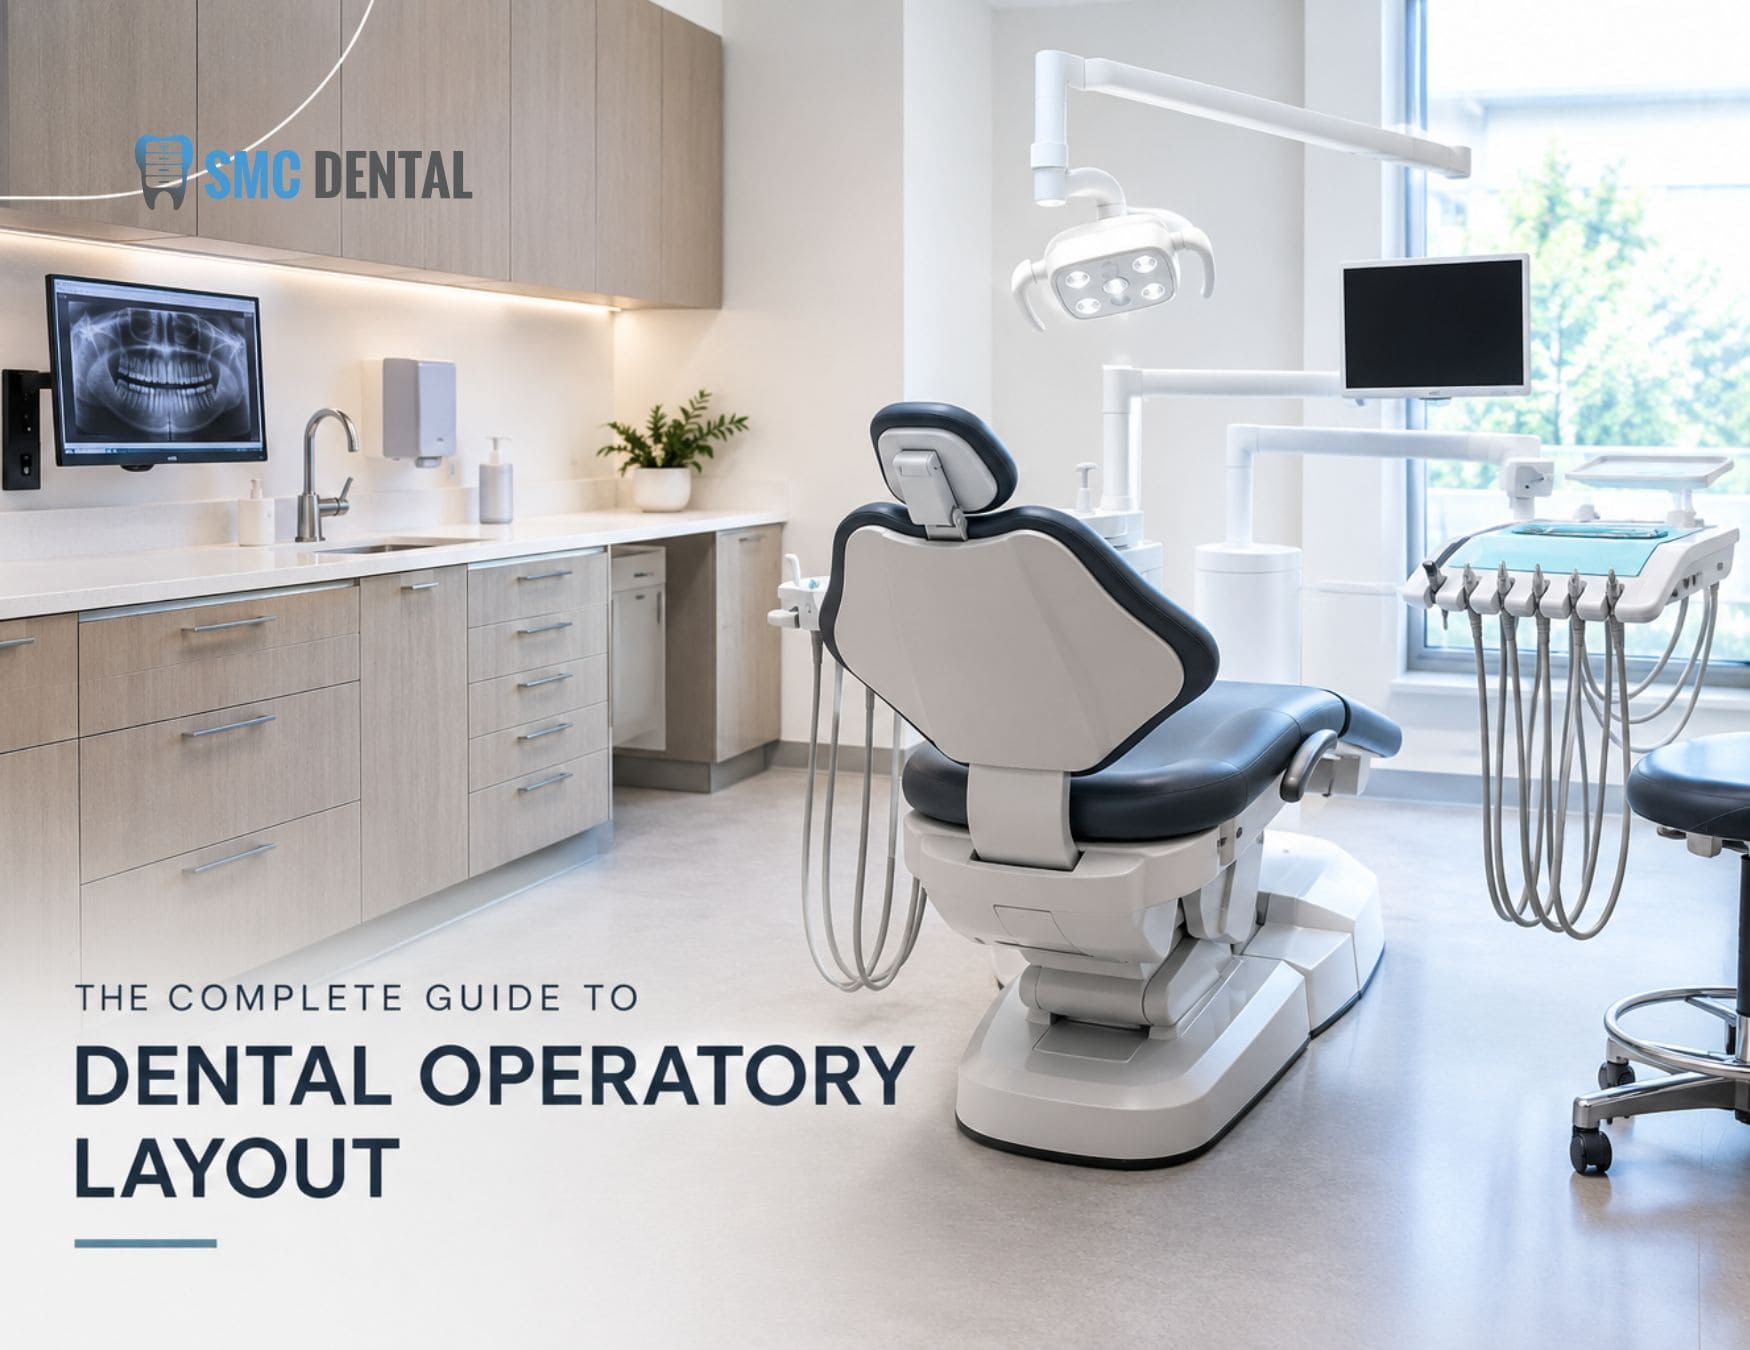
A good dental operatory layout lets the clinician, assistant, and patient move through each appointment without wasted steps, awkward reaches, or cross-contamination. It comes down to three decisions: how people and instruments flow through the room, how big the room is, and where the cabinetry sits around the chair. Get those right, and every appointment runs smoother for years.
Key Takeaways
- Plan the layout around workflow first, then fit the room size and cabinetry to it.
- Most general-dentistry operatories work best at roughly 10 by 12 feet.
- Cabinet placement decides reach distances, sink access, and how clean and dirty items move.
- Specialty rooms often need more space than a standard operatory.
- In Ontario, your final layout must also support IPAC and X-ray plan requirements.
What Makes a Good Dental Operatory Layout?
A dental operatory layout is the arrangement of the chair, delivery system, cabinetry, sink, and entry points within a treatment room. A good layout keeps everything the team needs within easy reach while giving patients a clear, comfortable path to the chair.
Strong layouts share a few traits:
- Short reaches: Instruments and supplies sit within arm's length of the working team.
- Clear patient path: Patients walk to the chair without squeezing past equipment.
- One-way flow: Clean supplies come in, and used instruments leave without crossing clean areas.
- Easy cleaning: Surfaces and cabinet faces are simple to disinfect between patients.
How Should Workflow Shape Your Dental Operatory Setup?
Your dental operatory setup should follow how your team actually works. Most layouts use the clock concept, placing the patient's head at 12 o'clock, then assigning working zones for the operator, assistant, and fixed equipment around the chair.
From there, map three flows before you draw a single cabinet:
- Patient flow: Entry, seating, and exit without crossing the clinical work area.
- Team flow: How the clinician and assistant move between the chair, cabinetry, and hallway.
- Instrument flow: Clean trays in, used instruments out to sterilization, in a single direction.
How Does Infection Control Affect Room Flow?
Ontario dentists must follow the Royal College of Dental Surgeons of Ontario's IPAC Standard. In layout terms, that means disinfectable surfaces, protected storage for clean supplies, and a clear separation between clean and contaminated items.
Many practices place the hand-hygiene sink near the operatory entrance rather than beside the chair. That way, staff wash on the way in and out without reaching across the working area.
What Is the Ideal Size for a Dental Operatory?
The ideal size for a dental operatory in general practice is roughly 10 feet wide by 12 feet deep, or about 3 by 3.7 metres. That footprint usually fits a rear cabinet, side cabinetry, and comfortable clearance around the chair.
Dental operatory size depends on your delivery style, number of entries, and procedures. Use the ranges below as a planning starting point:
| Operatory type | Typical size (feet) | Approx. metric | Best for |
|---|---|---|---|
| Compact | 8 x 10 to 10 x 10 | 2.4 x 3.0 to 3.0 x 3.0 m | Hygiene rooms, tight leaseholds |
| Standard | 10 x 12 | 3.0 x 3.7 m | General dentistry, four-handed care |
| Dual entry | 10 x 12 to 12 x 12 | 3.0 x 3.7 to 3.7 x 3.7 m | Separate patient and staff access |
| Surgical or specialty | 12 x 12 or larger | 3.7 x 3.7 m or larger | Oral surgery, sedation, extra carts |
Squeezing an extra room into a floor plan by shrinking every operatory rarely pays off. Tight rooms slow down the team, crowd patients, and limit future equipment upgrades.
How Much Clearance Does the Chair Need?
A reclined dental chair takes up roughly 2 by 6 feet. Many planners leave about 32 inches of clearance around the chair's sides and head, with less needed at the foot end.
For accessibility, plan at least one operatory with a clear turning space of about 1,500 mm for wheelchair users. Confirm the exact barrier-free requirements for your space with your designer or architect.
Where Should Cabinets Go in a Dental Operatory?
Cabinet placement determines how far the team reaches, where the sink sits, and how supplies move in and out of the room. Most operatories use a combination of the placements below.
| Placement | What it holds | Why it works |
|---|---|---|
| Rear (12 o'clock) cabinet | Delivery unit, assistant instruments, suction | Keeps equipment out of the patient's view; suits left- and right-handed clinicians |
| Side cabinets | Sink, sharps, supplies, monitors | Places daily supplies within reach of each working side |
| Mobile cabinet | Procedure-specific tools, scanners | Adds flexibility without widening fixed cabinetry |
| Upper storage | Backup supplies, PPE | Uses wall height instead of floor space |
Side cabinets on both walls take up meaningful room width. In narrower rooms, a rear cabinet paired with one side run often keeps the chair area open.
How Do Specialty Rooms Change Cabinet Placement?
- Pediatric: Rear cabinetry keeps instruments out of young patients' sight, which helps reduce anxiety.
- Orthodontic: Open-bay setups rely on side cabinetry with shallow drawers for brackets, wires, and aligner supplies.
- Oral surgery: Rooms need extra counter space and clear floor area for surgical carts and monitoring equipment.
- Hygiene: Compact side cabinetry usually suits hygienists who work without an assistant.
What Ontario Requirements Affect Operatory Layout?
If an operatory includes an intraoral X-ray unit, the layout becomes part of your X-ray plan. According to the Royal College of Dental Surgeons of Ontario, if an inspector finds your office doesn't match the approved plan, you may need to submit a new plan or redesign the space to match it.
That makes it important to finalize walls, doors, and cabinetry around imaging equipment before construction starts. Late layout changes can mean new approvals and costly rework.
How SMC Dental Inc. Plans Operatory Cabinetry
Based in Concord, Ontario, SMC Dental Inc. designs, crafts, and installs custom dental cabinetry for practices across Ontario and beyond. Instead of fitting your rooms to a standard catalogue, the team builds cabinetry around your layout, equipment, and workflow.
- Layout-first design. SMC's operatory cabinetry design and installation service considers your workflow, storage needs, and infection control measures before building begins.
- Cabinets built for clinical use. Custom dental cabinets can include integrated infection control systems, easy-to-clean surfaces, and specialized instrument storage.
- A consistent look throughout. Matching dental office millwork carries the same style from the operatories to reception.
Frequently Asked Questions
What is the standard dental operatory size?
Many general-dentistry operatories are planned at about 10 by 12 feet. Compact hygiene rooms can work in less space, while surgical rooms usually need more.
What is the minimum size for a dental operatory?
Compact operatories can work at around 8 by 10 feet, but they limit cabinetry, clearance, and future equipment. Build to minimum dimensions only when the space truly requires it.
Should an operatory have one entry or two?
Dual-entry rooms separate patient and staff traffic, which improves flow and privacy. However, they need a wider footprint, so they don't suit every floor plan.
Where should the sink go in a dental operatory?
Many practices place the hand-hygiene sink near the operatory entrance. That lets staff wash on entry and exit without reaching across the chair area.
Can I change my operatory layout during a renovation?
Yes, but plumbing, suction, and power locations are fixed once installed. Settle your layout and equipment choices before rough-in to avoid moving utilities later.
Build a Dental Operatory Layout That Supports Your Team
A well-planned dental operatory layout starts with workflow, sizes the room to fit it, and places cabinetry where the team actually works. Making those decisions early protects your schedule, your budget, and your team's comfort for years to come.
Planning new operatories or a renovation? Request a consultation with SMC Dental Inc. to design cabinetry around your layout, or call 1-888-402-2278 to discuss your project.