
Dental Office Design in Canada: A Practical Planning Guide for Dentists in 2026
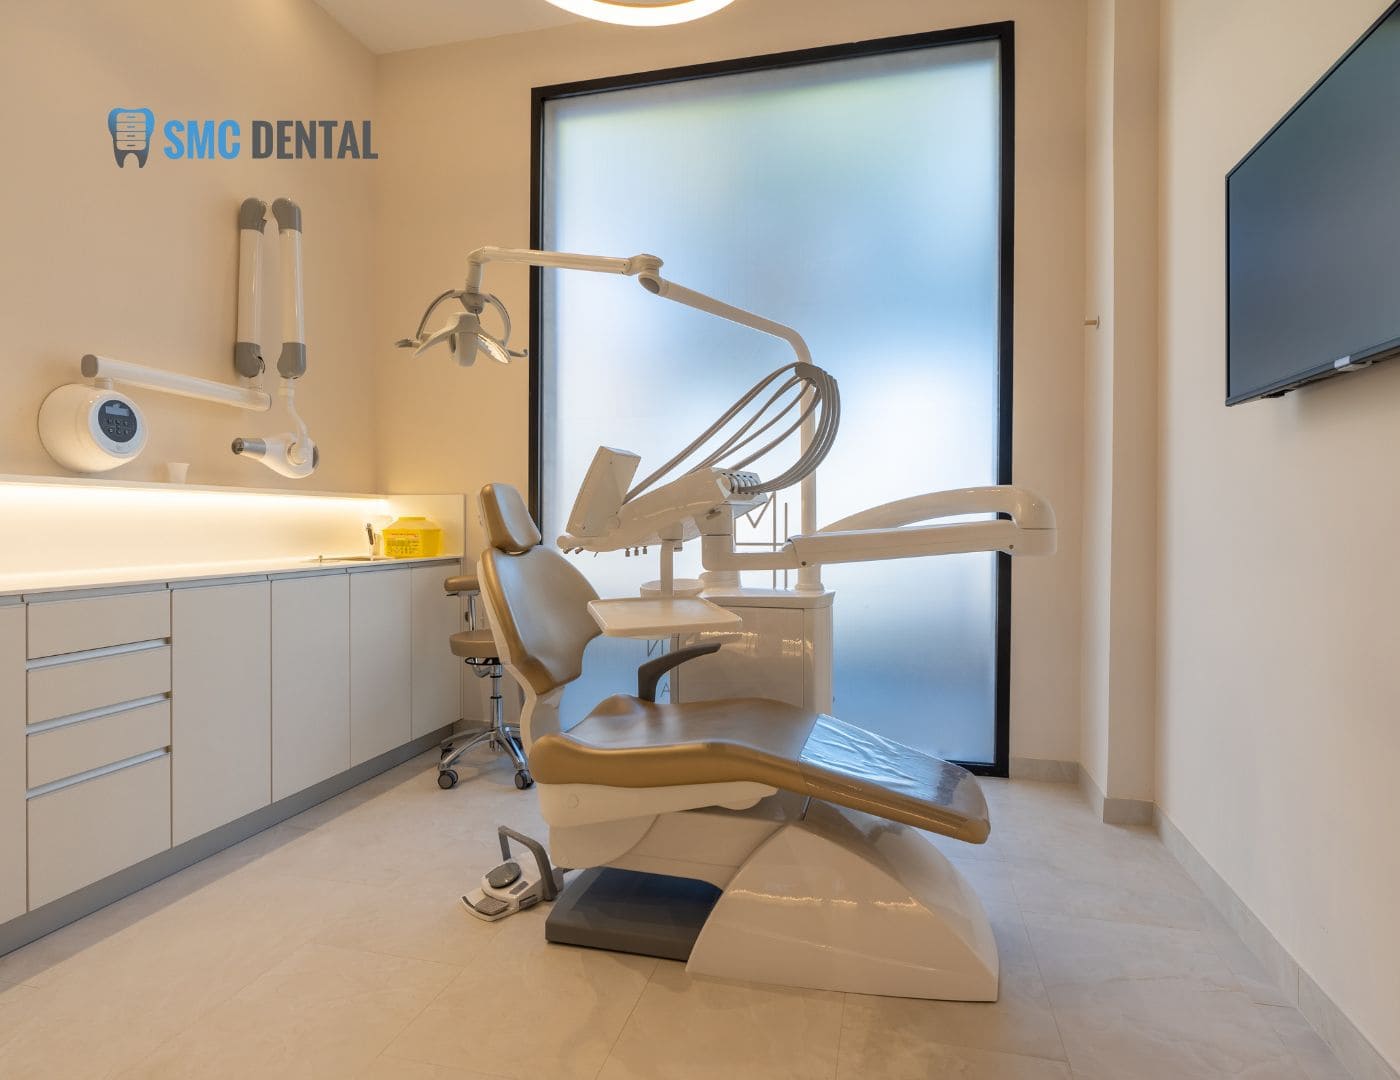
Dental office design is the process of planning a practice's layout, clinical infrastructure, workflow, and patient spaces so the office runs efficiently and meets regulatory requirements. In Canada, good design starts with your operatory count and clinical workflow, then layers in provincial infection control rules, X-ray shielding, plumbing for suction and amalgam separation, and finally finishes and branding. This guide walks through each stage in the order that prevents costly redesigns.
Key Takeaways
- Plan the clinical core first: operatory count, sterilization, and imaging drive the rest of the layout.
- Dental offices combine four zones: public, clinical, support, and staff.
- Infection control, X-ray shielding, and amalgam separation are design requirements, not afterthoughts.
- Requirements vary by province, so confirm rules with your provincial dental regulator early.
- Modern clinic design prioritizes patient comfort, flexible rooms, and technology-ready infrastructure.
What Does Dental Office Design Include?
Every dental office, from a two-chair startup to a multi-specialty clinic, is built from the same four zones. Each has different design priorities:
| Zone | Typical spaces | Design priorities |
|---|---|---|
| Public | Entrance, reception, waiting area, patient washroom | Accessibility, privacy at check-in, calm first impression |
| Clinical | Operatories, hygiene rooms, imaging, consult room | Workflow, ergonomics, cleanable surfaces, utility access |
| Support | Sterilization, lab, mechanical room, storage | One-way instrument flow, ventilation, equipment access |
| Staff | Lounge, private office, change area | Separation from clinical areas, comfort for long shifts |
The best layouts keep patient traffic and clinical traffic apart where possible. Patients should reach their operatory without passing sterilization, labs, or staff areas.
What Are the Steps in Dental Clinic Design?
Dental clinic design works best as a sequence. Each step locks in decisions the next one depends on:
- Define the practice model. Confirm providers, specialties, hygiene schedule, and growth plans.
- Set the operatory count. This number drives total square footage, plumbing, and equipment budgets.
- Evaluate the site. Check zoning, accessibility, plumbing and drain access, ceiling height, and electrical capacity.
- Create a space plan. Block out zones, room sizes, and circulation before detailed design.
- Select major equipment. Chairs, delivery units, imaging, sterilizers, and the vacuum and compressor system.
- Review regulatory requirements. Confirm infection control, radiation, and municipal requirements for your province.
- Complete detailed design. Finalize cabinetry, finishes, lighting, and mechanical and electrical drawings.
- Build, install, and commission. Coordinate rough-ins, inspections, equipment installation, and testing before opening.
How Many Operatories Should You Plan For?
Plan for the practice you expect in five years, not just opening day. A common approach is to build fewer finished operatories at first, while roughing in plumbing, suction, and power for future rooms.
Total space usually scales with operatory count. Dental planners commonly budget roughly 300 to 550 square feet of total office area per operatory, depending on how efficient the layout is and how much support space the practice needs. For room-level sizing, see our operatory layout guide.
Which Canadian Requirements Shape Dental Office Design?
Dentistry is regulated provincially, so specific rules depend on where you practise. However, several requirements affect design across Canada.
Infection Prevention and Control
Each provincial dental regulator sets infection control expectations. In Ontario, for example, the Royal College of Dental Surgeons of Ontario's IPAC Standard requires:
- A central instrument reprocessing area with one-directional workflow and clear separation of dirty and clean sides
- Hand hygiene sinks located as close as possible to operatories
- Smooth, nonporous surfaces in clinical areas, with no cloth or wood furnishings there
- Enclosed storage for sterile items, away from sinks
X-Ray Shielding and Plan Review
Health Canada's Safety Code 30 provides guidance on dental facility design and shielding, and it places responsibility for a facility's radiation safety on the owner. Provinces regulate X-ray installations under their own rules. In Ontario, new dental X-ray installations require plan approval from the Ministry of Health's X-ray Inspection Service.
Because imaging locations affect wall construction, finalize them before construction drawings are complete.
Amalgam Separators
Under the Canada-wide Standard on Mercury for Dental Amalgam Waste, endorsed by the Canadian Council of Ministers of the Environment in 2001, dental facilities are expected to follow best management practices, including installing an ISO 11143-certified amalgam separator and using a certified carrier for mercury waste. Many municipalities also regulate dental wastewater through sewer by-laws, so the separator belongs on your plumbing drawings from the start.
Building Code and Accessibility
Provincial building codes govern occupancy, fire separations, and barrier-free access. Your architect or designer should confirm these early, since they affect corridor widths, washrooms, and reception counter design.
What Defines Modern Dental Clinic Design?
Modern dental clinic design focuses on how the space feels and functions, not just how it looks:
- Calmer patient experience: Instruments kept out of view, natural light, and quieter treatment rooms.
- Flexible operatories: Standardized rooms that work for multiple providers, including left-handed clinicians.
- Technology-ready infrastructure: Data drops, monitor mounts, and power planned for scanners and digital imaging.
- Cleanable finishes: Seamless, nonporous surfaces that hold up to daily disinfection.
- Privacy: At least one enclosed operatory for longer procedures, sedation, or sensitive conversations.
- Consistency across locations: Group practices often standardize layouts so staff can work in any clinic.
Should You Choose Design-Build or Separate Design and Construction?
Dental office design and build can be delivered two ways:
| Factor | Design-build | Separate design and construction |
|---|---|---|
| Contracts | One firm handles design and construction | Designer and contractor hired separately |
| Coordination | Handled within one team | Owner or designer coordinates between parties |
| Pricing | Often set earlier in the process | Can be competitively tendered once drawings are complete |
| Independent oversight | Less, since one firm checks its own work | Designer can review the contractor's work |
Either route works when the team has dental-specific experience. What matters most is that your designer, contractor, equipment supplier, and cabinetry maker all work from the same drawings.
Where Does Cabinetry Fit in the Design Process?
Cabinetry should be designed alongside equipment selection, not after construction. It determines sink locations, utility rough-ins, storage capacity, and how clean and contaminated items move through each room.
SMC Dental Inc., based in Concord, Ontario, designs, builds, and installs custom dental cabinets and office millwork. Details on its design and installation process are available on its website.
Frequently Asked Questions
How long does it take to design and build a dental office?
Timelines vary with size, site conditions, permits, and equipment lead times. Plan for design, approvals, construction, and commissioning as separate phases, and build cabinetry and equipment lead times into your schedule early.
What is the most important room in a dental office design?
The operatory, since it generates most of a practice's revenue. However, the sterilization area deserves equal attention because it supports every operatory and faces strict infection control requirements.
Where should the sterilization area be located?
Centrally, close to the operatories and away from patient traffic. A central location shortens instrument transport and keeps contaminated items out of public areas.
Do dental offices in Canada need amalgam separators?
The Canada-wide Standard on Mercury for Dental Amalgam Waste calls for ISO 11143-certified separators as a best management practice, and many municipalities require them through sewer by-laws.
Who regulates X-ray installations in dental offices?
Provinces regulate dental X-ray installations under their own rules, while Health Canada's Safety Code 30 provides national guidance on facility design and shielding.
Can I design a dental office in an existing commercial space?
Yes, but check plumbing and drain access, electrical capacity, ceiling height, and accessibility first. These factors can significantly affect what's possible in a leasehold space.
Planning a Dental Office Design That Lasts
Successful dental office design follows a clear order: practice model, operatory count, site, space plan, equipment, compliance, and then finishes. Addressing infection control, radiation safety, and amalgam separation early prevents expensive changes, while flexible rooms and technology-ready infrastructure keep the practice adaptable for years.
If you're planning cabinetry as part of a new office or renovation, you can contact SMC Dental Inc. or call 1-888-402-2278.