
Dental Cabinetry Design and Planning: From Floor Plan to Shop Drawing
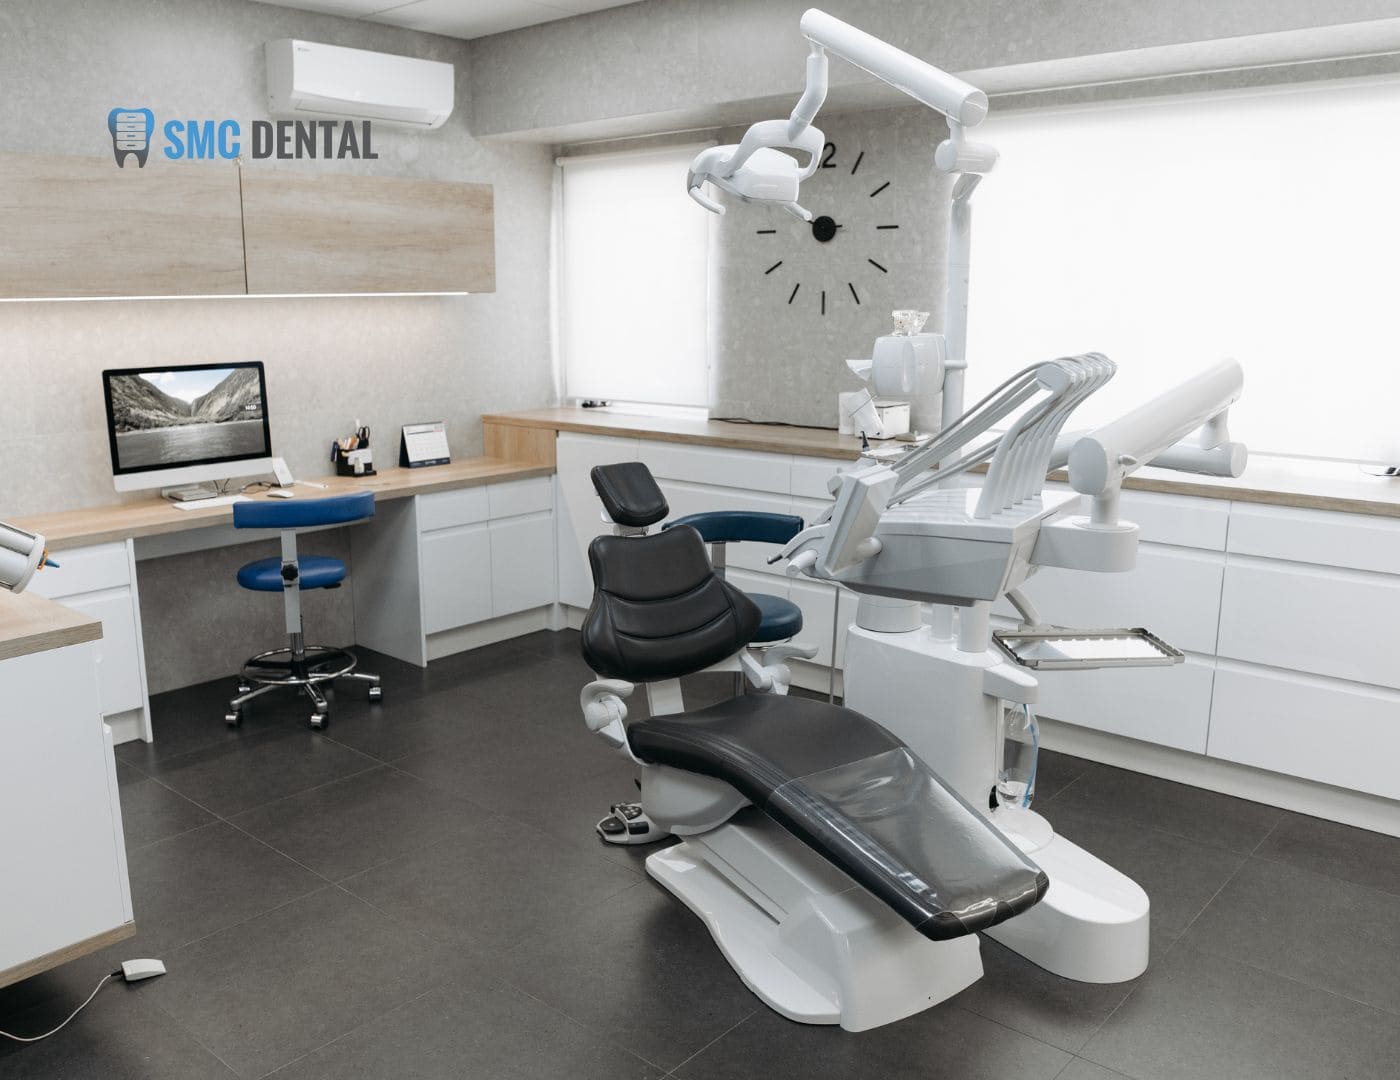
Dental cabinetry design is the process of turning your floor plan, equipment choices, and workflow into precise, buildable cabinetry. It moves from early layout sketches to detailed shop drawings that a cabinet maker builds from, with every dimension, cutout, and utility location confirmed along the way. Getting each step right protects your budget, your schedule, and the way your team works for years to come.
Key Takeaways
- Dental cabinetry design starts with workflow and equipment, not finishes.
- Shop drawings are the final, detailed plans that cabinetry is built from.
- Equipment specifications must be confirmed before cabinet drawings are finalized.
- Ontario infection control and X-ray requirements should shape the layout early.
- Approving drawings carefully prevents costly changes during fabrication.
What Is Dental Cabinetry Design?
Dental cabinetry design is the planning of clinical and non-clinical casework for a dental office. It covers operatory cabinets, sterilization centres, lab stations, storage, and reception millwork.
Unlike standard cabinetry, dental cabinetry has to integrate equipment, plumbing, suction, and power while supporting infection control. That makes the planning process as important as the build itself.
What Are the Stages of Dental Cabinetry Design?
Most custom dental cabinetry projects follow a clear sequence. Each stage builds on the one before it, so skipping ahead usually creates rework later.
| Stage | What happens | What you provide or approve |
|---|---|---|
| 1. Discovery | Review workflow, specialty, team size, and goals | How your team works and what isn't working today |
| 2. Floor plan review | Confirm room sizes, walls, doors, and traffic paths | Architectural or contractor drawings |
| 3. Equipment coordination | Match cabinetry to chairs, delivery units, sterilizers, and imaging | Equipment list and manufacturer specifications |
| 4. Layout and elevations | Place cabinets and show front views of each wall | Feedback on storage, sinks, and working heights |
| 5. Materials and finishes | Select surfaces, colours, and hardware | Finish selections for clinical and front-office areas |
| 6. Shop drawings | Produce detailed build drawings for fabrication | Final review and sign-off |
| 7. Fabrication and installation | Build, deliver, and install the cabinetry | Site access and confirmed installation dates |
What Is a Shop Drawing?
A shop drawing is the detailed, dimensioned plan a cabinet maker builds from. It translates the approved design into exact measurements and construction details.
A complete set of shop drawings typically shows:
- Exact cabinet sizes, heights, and depths
- Cutouts for sinks, sterilizers, monitors, and delivery units
- Locations for plumbing, suction, power, and data
- Drawer and door configurations
- Materials, finishes, and hardware for each piece
Once you sign off, fabrication begins. Changes after that point usually cost more and can delay delivery, so take the review seriously.
What Should You Bring to the First Design Meeting?
The more information you share early, the faster and more accurate the design becomes. Helpful items include:
- Your floor plan or architectural drawings
- A list of chairs, delivery units, sterilizers, and imaging equipment
- Your preferred delivery style for each operatory
- Photos of storage problems in your current office
- Your target opening or reopening date
Why Does Equipment Coordination Matter So Much?
Cabinetry has to fit around equipment that is often chosen separately. Chairs, delivery units, and sterilizers each come with their own dimensions, utility requirements, and clearance needs.
If equipment changes after cabinet drawings are approved, cutouts and utility locations may no longer line up. That's why confirming your equipment list with your dealer before shop drawings is one of the most valuable steps in the process.
Good coordination also means everyone works from the same drawings. Your contractor, equipment dealer, and cabinetry team should all confirm rough-in locations before walls close.
How Do Ontario Requirements Shape Cabinetry Design?
Two sets of requirements affect dental cabinetry design in Ontario from the earliest stages.
Infection Control
The Royal College of Dental Surgeons of Ontario's IPAC Standard favours smooth, nonporous surfaces in clinical areas and requires sterile items to be kept in enclosed storage away from sinks. In the reprocessing area, it requires one-directional workflow with clear separation of dirty and clean sides.
Each of these points translates directly into cabinetry decisions: material choices, drawer and door placement, sink locations, and the order of work zones.
X-Ray Plan Approval
If your layout includes X-ray equipment, it also forms part of your approved X-ray plan. According to the RCDSO, if an inspector finds your office doesn't match the approved plan, you may have to submit a new plan or redesign the space to match.
Finalizing walls, doors, and cabinetry around imaging areas before construction helps you avoid that problem.
What Are Common Dental Cabinetry Planning Mistakes?
Most costly cabinetry problems trace back to the planning stage. Watch out for these:
- Choosing finishes before workflow: Layout and storage decisions matter far more than colour.
- Finalizing drawings before equipment: Late equipment changes can throw off cutouts and utilities.
- Underestimating storage: Clear countertops depend on enough drawer and cabinet space.
- Ignoring handedness: Left-handed clinicians need layouts that work for them, too.
- Planning too late: Starting cabinetry design late can push back your opening date.
For room sizes and cabinet placement guidance, see our operatory layout guide for Ontario practices.
How SMC Dental Inc. Approaches Cabinetry Design
Based in Concord, Ontario, SMC Dental Inc. designs, crafts, and installs custom dental cabinetry for practices across Ontario and beyond. The team works with you from the initial design consultation through final installation, keeping you informed at each step.
- Design built around your practice. SMC's dental cabinetry design and installation service considers your workflow, storage requirements, and infection control measures, with expert advice on layout and functionality.
- Clinical cabinetry with options. Custom dentist cabinets come in a range of materials and finishes, with options for specialized storage and easy-to-clean surfaces.
- Coordinated millwork. SMC's designers work with its craftsmen so reception and office millwork matches your clinical cabinetry in style and colour.
Frequently Asked Questions
How long does dental cabinetry design take?
Timelines depend on project size, the number of revisions, and how quickly equipment is confirmed. Starting early and having your floor plan and equipment list ready keeps the process moving.
What is the difference between a floor plan and a shop drawing?
A floor plan shows the overall room layout from above. A shop drawing shows detailed cabinet dimensions, cutouts, utilities, and materials used to build each piece.
When should I involve a cabinetry designer?
Involve your cabinetry team as soon as your floor plan and equipment direction are clear. Early input helps place plumbing, suction, and power correctly before construction.
Can I make changes after approving shop drawings?
Sometimes, but changes after sign-off usually add cost and time. Review every dimension, cutout, and utility location carefully before approving.
Do I need my equipment chosen before cabinetry design?
Yes, ideally. Cabinetry is built around specific equipment dimensions and utility needs, so confirmed equipment leads to more accurate drawings.
Start Your Dental Cabinetry Design on the Right Foot
Strong dental cabinetry design moves step by step, from workflow and floor plan to equipment coordination, shop drawings, and installation. When each stage is confirmed before the next begins, your cabinetry arrives on time, fits correctly, and supports your team from the first day.
Planning a new office or renovation? Request a design consultation with SMC Dental Inc., or call 1-888-402-2278 to discuss your project.