
Sterilization Centre Design & Cabinetry for RCDSO Compliance
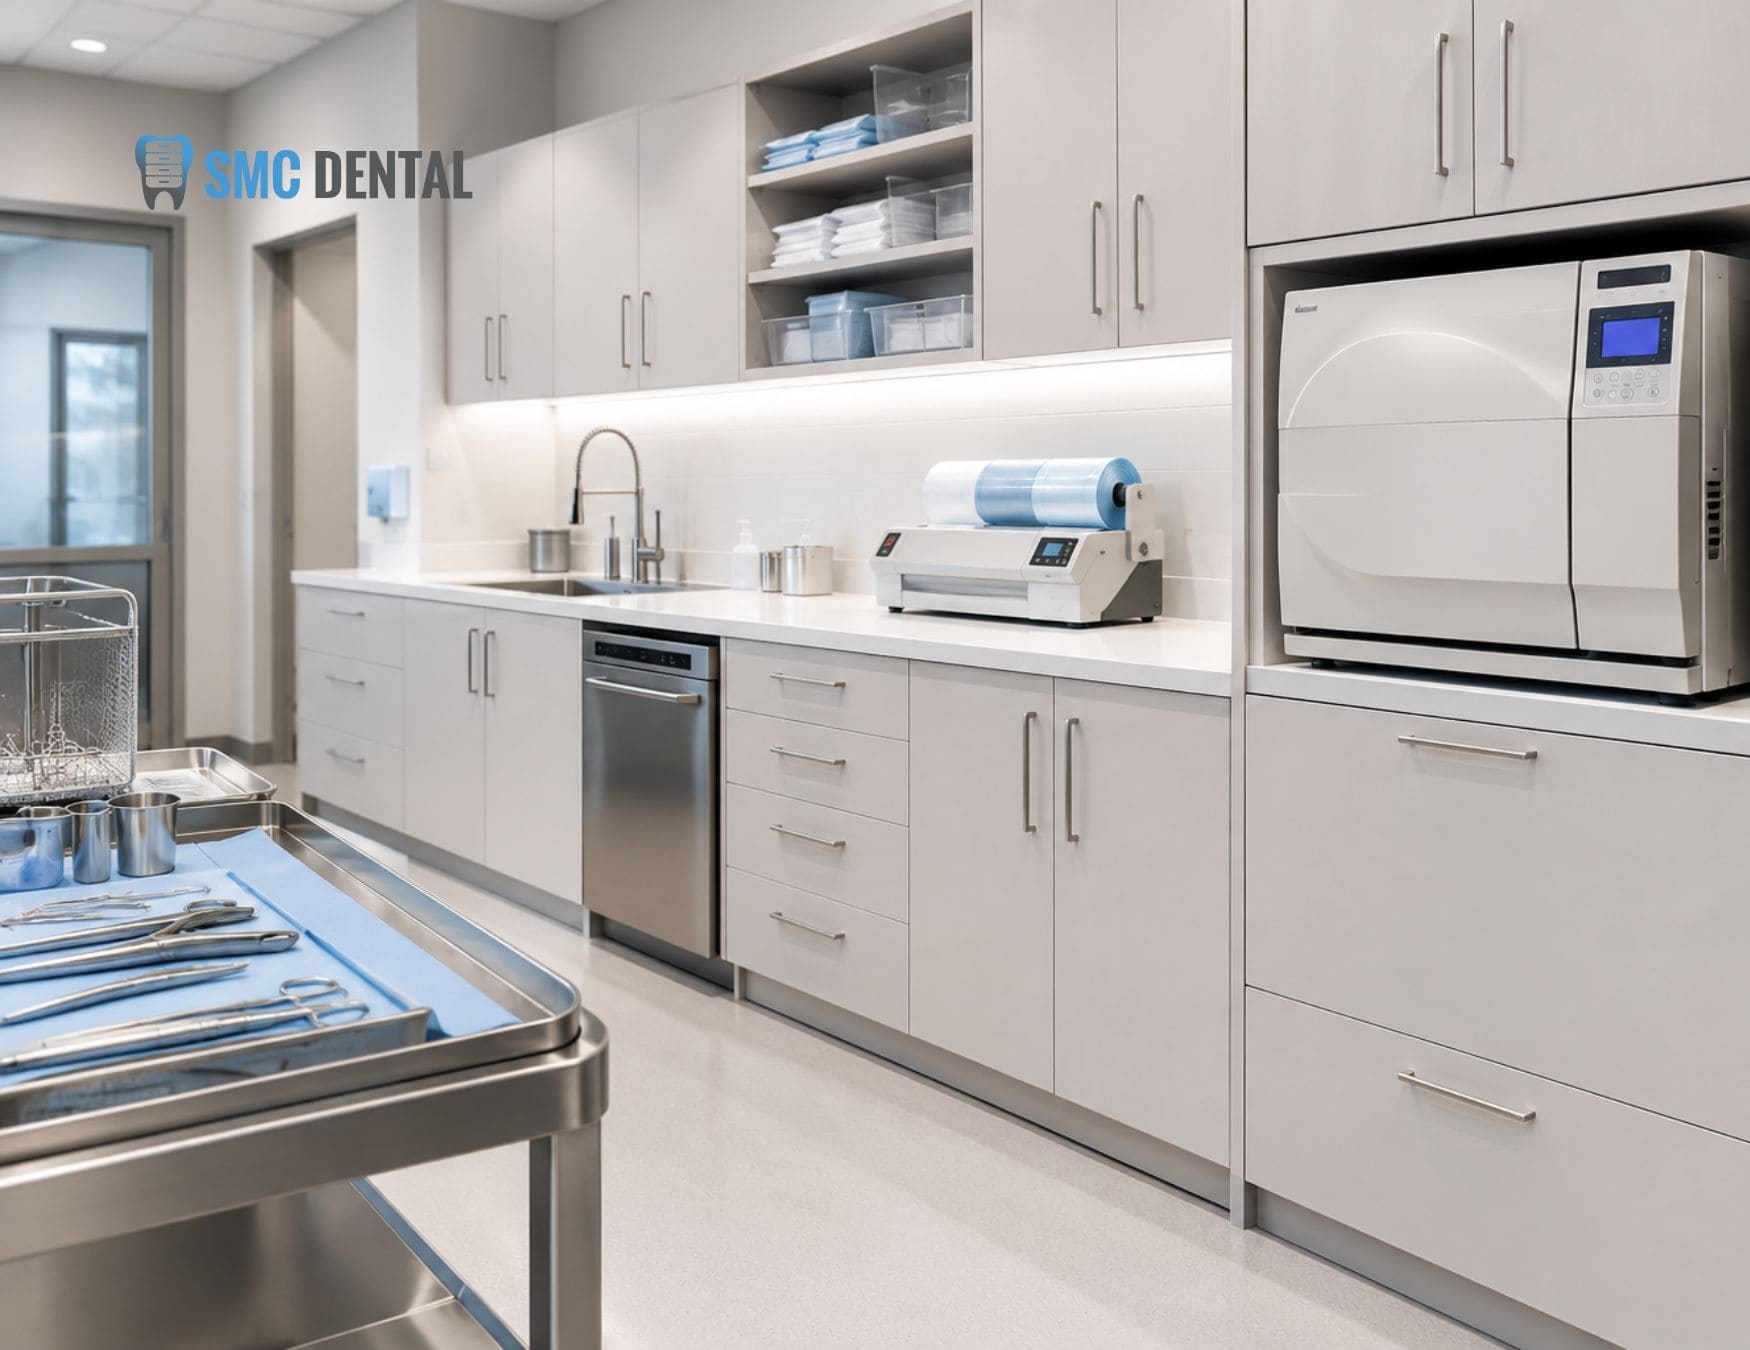
A dental sterilization centre is where every reusable instrument gets cleaned, packaged, sterilized, and stored before it returns to the operatory. In Ontario, the RCDSO expects this area to move instruments in one direction, from dirty to clean, with no chance of cross-contamination along the way. The right cabinetry layout makes that workflow natural for your team instead of something they have to fight every day.
Key Takeaways
- RCDSO requires one-directional instrument flow with clear separation of dirty and clean sides.
- The reprocessing area needs distinct sections for cleaning, drying, packaging, sterilizing, and storage.
- Sink placement and splash control are as important as counter length.
- Sterile items belong in enclosed storage, away from sinks and the dirty side.
- Smooth, nonporous, cleanable materials are essential for clinical cabinetry.
What Is a Dental Sterilization Centre?
A dental sterilization centre is a dedicated cabinetry and workspace system for reprocessing reusable instruments. It combines counters, sinks, equipment bays, and storage in a sequence that matches each reprocessing step.
Unlike general storage cabinetry, a sterilization centre has to support a controlled process. Every drawer, sink, and countertop position either helps instruments move forward cleanly or creates a risk of contaminated and sterile items crossing paths.
What Does the RCDSO Require for Instrument Reprocessing?
The Royal College of Dental Surgeons of Ontario's IPAC Standard of Practice requires instruments to be reprocessed in a central area designed for quality control and safety. That area must support one-directional workflow, with dirty and clean sides clearly separated.
The standard also calls for separate sections for each stage of reprocessing:
- Receiving, cleaning, and decontamination
- Rinsing and drying
- Preparation and packaging
- Sterilization
- Storage
For design purposes, those five sections become the blueprint for your cabinetry run. Instruments should enter at one end, move steadily through each stage, and leave at the other end ready for patient use.
How Do You Separate the Dirty and Clean Sides?
According to the RCDSO standard, separation can come from physical distance if space allows, or from a physical barrier such as a wall or shield. Smaller offices may need a barrier to keep sink splash away from clean areas.
If you use a barrier, it must stand up to regular cleaning and disinfection. Solid surface or other nonporous panels built into the cabinetry usually work better than add-on dividers.
How Should Sterilization Centre Cabinetry Be Laid Out?
The best sterilization centre layouts follow a straight or L-shaped line from dirty to clean. Each zone needs specific cabinetry features to support its task:
| Zone | What happens here | Cabinetry to plan for |
|---|---|---|
| Receiving and cleaning | Used instruments arrive, get sorted and cleaned | Deep sink, ultrasonic or washer space, sharps container, splash-resistant surfaces |
| Rinsing and drying | Detergent is rinsed off; instruments are dried and inspected | Clear counter space, good task lighting, lint-free supply storage |
| Preparation and packaging | Instruments are assembled and pouched or wrapped | Dry work surface, drawers for pouches, cassettes, and indicators |
| Sterilization | Loads run through the sterilizer and cool down | Sterilizer bays with ventilation clearance, room for loading and cool down |
| Storage | Sterile packs wait for use | Closed cabinets or drawers on the clean end, away from sinks |
Automated cleaning equipment deserves early attention. The RCDSO standard strongly recommends it, so plan counter space, plumbing, and power for an ultrasonic cleaner or washer from the start.
Where Should Sinks Go?
Sinks belong on the dirty end, positioned so splash can't reach clean counters. The RCDSO standard says the reprocessing area should ideally have two sinks, with one dedicated only to hand washing.
If space only allows one sink, alcohol-based hand rub should be available in the area, with a hand-washing sink nearby. The standard also requires an emergency eye-wash station within a 10-second walk of the reprocessing area.
How Should Sterile Instruments Be Stored?
Sterile and single-use items should sit in enclosed storage, such as closed cabinets or drawers. They must not go under sinks, on counters next to sinks, or on the dirty side of the reprocessing area.
Packs should also be stored loosely rather than packed tightly. Deeper drawers with dividers help prevent the friction that can tear pouches and compromise sterility.
Which Materials Work Best for Sterilization Centre Cabinetry?
The RCDSO standard favours smooth, nonporous, seamless surfaces in clinical areas, and states that wood furnishings must not be used there. Materials also need to hold up to hospital-grade cleaners and disinfectants.
Strong choices for dental cabinetry in the sterilization centre include:
- Solid surface countertops: Seamless, nonporous, and well suited to integrated sinks and barriers.
- High-pressure laminate: Durable and cleanable, provided edges near water are properly sealed.
- Metal: Useful for high-wear areas and equipment bays.
Save warmer materials like hardwood for non-clinical spaces such as reception, where they add character without affecting infection control.
How Does the Sterilization Centre Connect to Your Dental Operatory Cabinets?
Your sterilization centre and dental operatory cabinets work as one system. Used instruments leave the operatory in covered containers or locked cassettes, travel to the dirty end of the centre, and return as sterile packs to operatory storage.
That loop works best when a few details match across both areas:
- Cassette sizes: Drawers in both locations fit the same trays and cassettes.
- Central location: The centre sits close to the operatories to shorten transport routes.
- Clear traffic paths: Dirty instruments enter one side, while clean packs leave from the other.
How SMC Dental Inc. Designs Sterilization Centres
Based in Concord, Ontario, SMC Dental Inc. designs, crafts, and installs custom dental cabinetry for practices across Ontario and beyond. Each sterilization centre is planned around your space, equipment, and reprocessing workflow rather than a fixed catalogue layout.
- Workflow-first design. SMC's dental cabinetry design and installation service accounts for your workflow, storage needs, and infection control measures from the first drawing.
- Clinical-ready cabinets. Custom sterilization and operatory cabinets can include integrated infection control systems, easy-to-clean surfaces, and specialized instrument storage.
- Matching front-office pieces. Coordinated dental office millwork keeps your reception and clinical areas visually consistent.
Frequently Asked Questions
What is the difference between a sterilization centre and a sterilization room?
A sterilization room is the physical space. The sterilization centre is the cabinetry, sinks, and equipment layout inside it that supports the reprocessing workflow.
Does the RCDSO require a separate sterilization room?
The RCDSO standard requires a central reprocessing area with one-directional workflow and clear dirty and clean separation. Your layout, not just the room itself, has to deliver that separation.
How many sinks does a dental sterilization centre need?
The RCDSO standard recommends two sinks, with one dedicated only to hand washing. If space doesn't allow it, alcohol-based hand rub should be available, with a hand-washing sink nearby.
Can I store sterile instruments in the sterilization centre?
Yes, if storage is enclosed and located on the clean side. Sterile items must not be stored under sinks, beside sinks, or on the dirty side.
Can I upgrade my sterilization centre without a full renovation?
Often, yes. Replacing cabinetry, reorganizing zones, or adding a splash barrier can improve workflow and compliance without rebuilding the whole room.
Build a Sterilization Centre Your Team Can Rely On
A well-designed sterilization centre turns RCDSO requirements into a simple daily routine: dirty instruments in one end, sterile packs out the other. Planning the zones, sinks, storage, and materials together gives your team a safer, faster workflow and makes compliance easier to maintain.
Planning a new sterilization centre or upgrading an existing one? Request a consultation with SMC Dental Inc., or call 1-888-402-2278 to discuss your project.