
What Is a Dental Operatory? Complete Guide and Setup in 2026
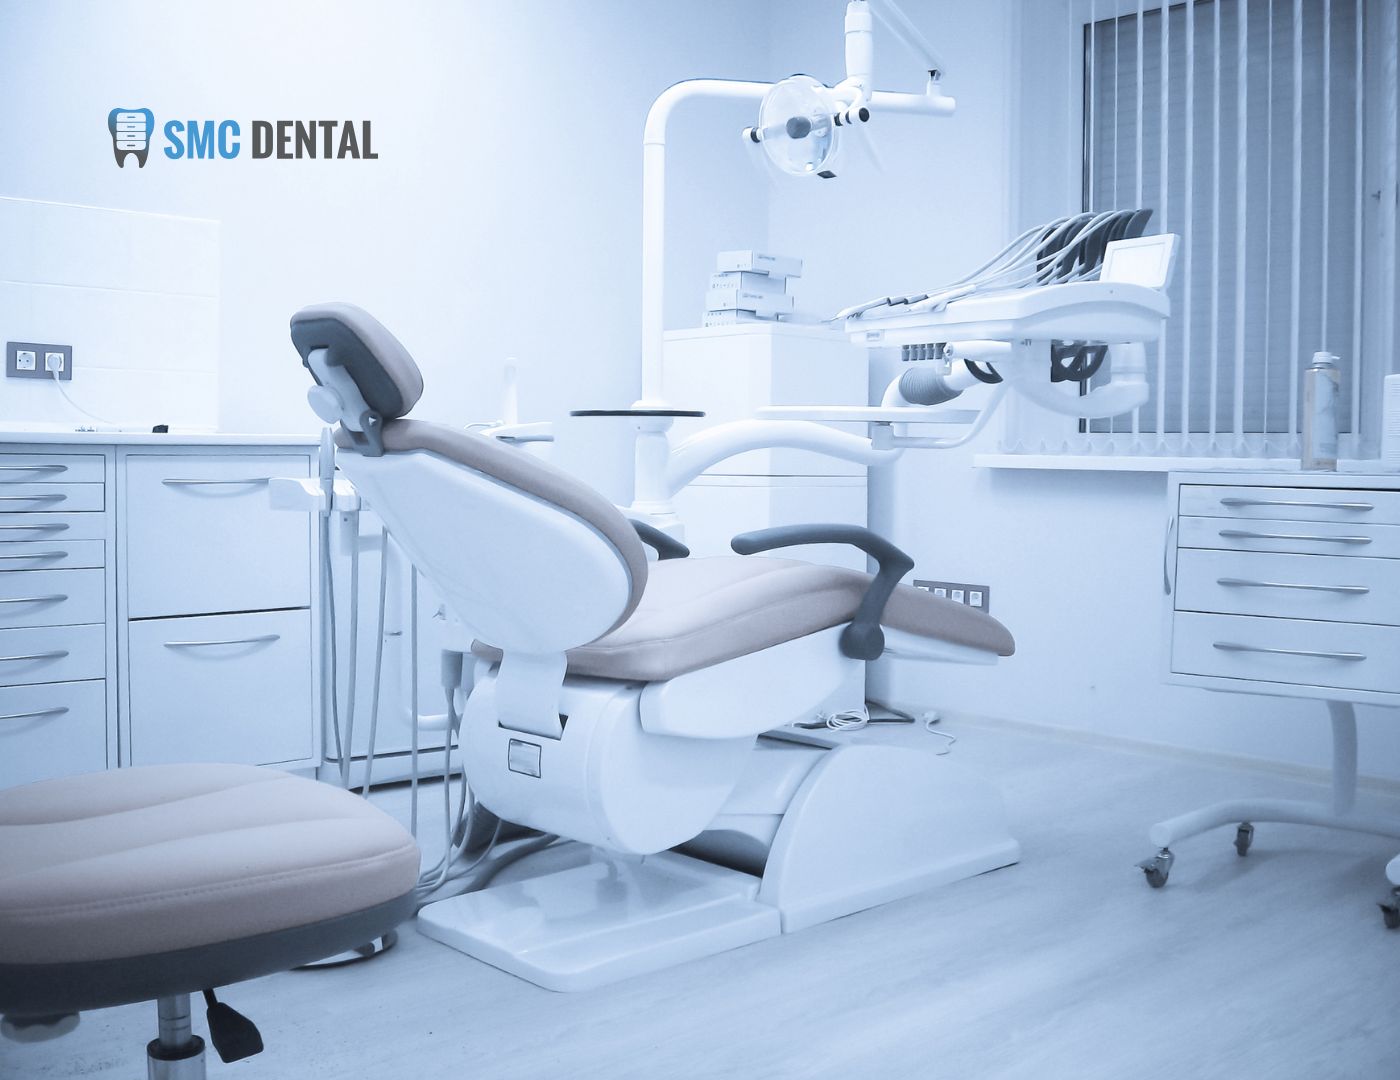
A dental operatory is the treatment room where a dentist or hygienist examines and treats patients. It holds the patient chair, delivery system, operating light, cabinetry, and hand-hygiene sink, all arranged so the clinical team can work quickly, safely, and comfortably.
Operatory design shapes nearly everything: how many patients you see, how your assistants move, how easily rooms pass infection control inspections, and how your practice feels to patients.
We'll go over what goes into a well-planned dental operatory, how rear and side delivery cabinet setups compare, and what to plan for before you build or renovate in 2026.
Key Takeaways
- A dental operatory is a treatment room built around the chair, delivery system, light, cabinetry, and sink.
- Most layouts use the "clock" concept to separate the dentist's, assistant's, and shared zones.
- Rear dental cabinets keep equipment behind the patient; side delivery cabinets place it within the dentist's reach.
- In Canada, operatory surfaces and workflow must support provincial IPAC standards.
- Cabinetry decisions are hard to change later, so plan them with your equipment dealer and cabinet maker early.
What Is a Dental Operatory?
A dental operatory (often shortened to "op") is a dedicated clinical room for diagnosis, hygiene, and treatment. Every operatory, whether it serves general dentistry or a specialty, is built around the same core components.
Core components of a dental operatory:
- Patient chair: the fixed centre point the entire room is planned around.
- Delivery system: handpieces, air/water syringe, and suction, delivered from the rear, side, or over the patient.
- Operating light: mounted on the ceiling, the chair, or a track.
- Cabinetry: storage for instruments, supplies, and PPE, plus work surfaces and, often, the delivery unit itself.
- Hand-hygiene sink: placed so clinicians can wash without crossing contaminated areas.
- Technology: monitors, intraoral cameras, X-ray sensors, and keyboards positioned for use with gloved hands.
Of these, cabinetry is the piece most often underestimated. It determines where equipment lives, how clean and dirty items flow, and how much the room can adapt as your practice grows.
How Is a Dental Operatory Laid Out?
Most operatories follow the "clock concept." Picture the patient's head at 12 o'clock and their feet at 6 o'clock. The room then splits into working zones around that clock.
| Zone | Clock position (right-handed operator) | What happens there |
|---|---|---|
| Operator zone | 7 to 12 o'clock | Dentist or hygienist works |
| Static zone | 12 to 2 o'clock | Rear cabinetry, delivery unit, or equipment storage |
| Assistant zone | 2 to 4 o'clock | Assistant passes instruments and manages suction |
| Transfer zone | 4 to 7 o'clock | Area over the patient's chest; instruments pass here |
For left-handed clinicians, the zones mirror. That detail matters when choosing cabinetry, because some configurations adapt to ambidextrous use far more easily than others.
Room size also drives layout. Many planners work from roughly 10 by 12 feet (about 3 by 3.7 metres) as a comfortable general-dentistry footprint. However, the right size depends on your delivery style, specialty, and whether you want dual entry points.
Rear Dental Cabinets vs. Side Delivery: Which Setup Fits Your Practice?
The biggest cabinetry decision in any dental operatory is how equipment reaches the clinician. The two most common approaches are rear delivery and side delivery.
What Are Rear Dental Cabinets?
Rear dental cabinets sit behind the patient's head, at roughly 12 o'clock. Often called a "12 o'clock cabinet," this unit can house the delivery system, assistant instruments, suction, and sometimes a sink.
Because the equipment stays out of the patient's line of sight, the room feels calmer and less clinical. Rear setups also work well for both left- and right-handed clinicians, which suits practices where several providers share rooms.
What Are Dental Cabinets for Side Delivery?
Side delivery cabinets place the delivery unit along the side of the chair, usually within the dentist's direct reach. Cabinetry runs along the side wall, with the delivery system mounted on it or on a swing arm.
This setup shortens reach distances and suits clinicians who work solo or prefer grabbing instruments themselves. It also fits narrower rooms, since the space behind the chair can stay shallow.
Rear vs. side delivery at a glance:
| Factor | Rear dental cabinets | Side delivery cabinets |
|---|---|---|
| Patient view of instruments | Mostly hidden | More visible |
| Left/right-handed flexibility | High | Lower, often handed |
| Best for | Four-handed dentistry, shared rooms | Solo operators, hygiene rooms |
| Room depth needed | More behind chair | Less behind chair |
| Assistant workflow | Centralized at 12 o'clock | Split between sides |
Which Setup Works for Specialists?
Each specialty pulls the layout in a different direction:
- Orthodontists often run open-bay rooms with side cabinetry and high-volume storage for brackets, wires, and aligner supplies.
- Pediatric dentists benefit from rear setups that keep instruments out of view, reducing anxiety for young patients.
- Oral surgeons and periodontists need extra counter space, room for surgical carts, and clear paths for sedation monitoring.
- Hygiene rooms usually favour compact side delivery, since the hygienist typically works without an assistant.
Many practices mix both styles: rear delivery in restorative rooms and side delivery in hygiene. Custom dental operatory cabinetry makes that kind of mix easier to keep visually consistent.
How Do You Plan a Dental Operatory Setup in 2026?
Good operatory planning starts long before anyone picks a laminate colour. Follow this sequence to avoid costly rework.
- Map your workflow. Decide how many hands work in each room, who handles instrument transfer, and where trays go after treatment.
- Choose your delivery system first. Your cabinetry must be built around the specific chair and delivery unit, not the other way around.
- Plan storage by procedure. Group supplies for the procedures each room handles, so staff aren't walking to shared storage mid-appointment.
- Specify cleanable materials. Choose non-porous, seamless, or tightly sealed surfaces that tolerate hospital-grade disinfectants daily.
- Leave room for technology. Plan cable routing, monitor mounts, and space for scanners or future equipment.
- Coordinate installation timing. Align cabinetry delivery with plumbing, electrical, and equipment installation to protect your opening date.
How Does IPAC Affect Dental Operatory Design in Canada?
Infection prevention and control (IPAC) requirements should shape your operatory from day one. In Ontario, for example, dentists must follow the Royal College of Dental Surgeons of Ontario's IPAC Standard along with public health guidance. Public Health Ontario also publishes IPAC checklists specific to dental settings.
For cabinetry, that means surfaces that disinfect easily between patients, storage that keeps clean supplies protected, and a layout that separates contaminated and clean items. Other provinces set their own regulatory standards, so confirm requirements with your provincial college before finalizing plans.
How SMC Dental Inc. Approaches Operatory Cabinetry
Based in Concord, Ontario, SMC Dental Inc. designs, crafts, and installs custom dental cabinetry for practices of all sizes. Rather than forcing your rooms into a standard catalogue layout, the team plans each operatory around your equipment, workflow, and infection control needs.
What sets the approach apart:
- One team from design to installation. SMC Dental's cabinetry design and installation service covers layout planning, material selection, and scheduling to minimize disruption to your practice.
- IPAC-conscious features. Cabinets can include integrated infection control systems, easy-to-clean surfaces, and specialized storage for instruments and supplies.
- Material range. Options include durable laminates, hardwoods, and metals, finished to handle daily disinfection.
- A cohesive practice look. Matching custom dental office millwork, such as reception and front-office pieces, carries the same style and colour through the whole practice.
For new-practice founders, that means fewer vendors to coordinate. For established practices and multi-location groups, it means consistent rooms and a clear installation plan.
Frequently Asked Questions
What is the difference between a dental operatory and a treatment room?
The terms mean the same thing. "Operatory" is the standard dental industry term for a clinical treatment room equipped with a chair, delivery system, and cabinetry.
How many operatories does a new dental practice need?
It depends on your provider count and hygiene schedule. Many planners suggest two to three operatories per full-time dentist, plus dedicated hygiene rooms, while leaving space to add rooms later.
Is rear delivery or side delivery better?
Neither is universally better. Rear delivery suits four-handed dentistry and shared rooms, while side delivery suits solo operators and compact hygiene rooms.
What materials are best for dental operatory cabinets?
Choose non-porous, durable surfaces that withstand repeated disinfection. High-pressure laminates, solid surface countertops, and sealed finishes are common choices.
How long does dental cabinet installation take?
Timelines vary with the number of rooms, customization level, and construction schedule. Plan cabinetry early in your project so manufacturing and installation align with equipment setup.
Can I renovate operatories without closing my practice?
Often, yes. Phasing the renovation one or two rooms at a time, with after-hours installation, can keep your schedule running.
Conclusion: Build a Dental Operatory That Works as Hard as You Do
A well-planned dental operatory does more than hold equipment. It supports efficient four-handed dentistry, simplifies infection control, and gives patients a calmer experience.
The key decisions (delivery style, storage, materials, and IPAC workflow) are also the hardest to change once installed. Getting them right at the design stage protects your investment for years.
Planning a new practice or renovating your operatories? Request a consultation with SMC Dental Inc. to design cabinetry built around your workflow, or call 1-888-402-2278 to start the conversation.