
What Custom Dental Cabinetry Costs in Ontario in 2026
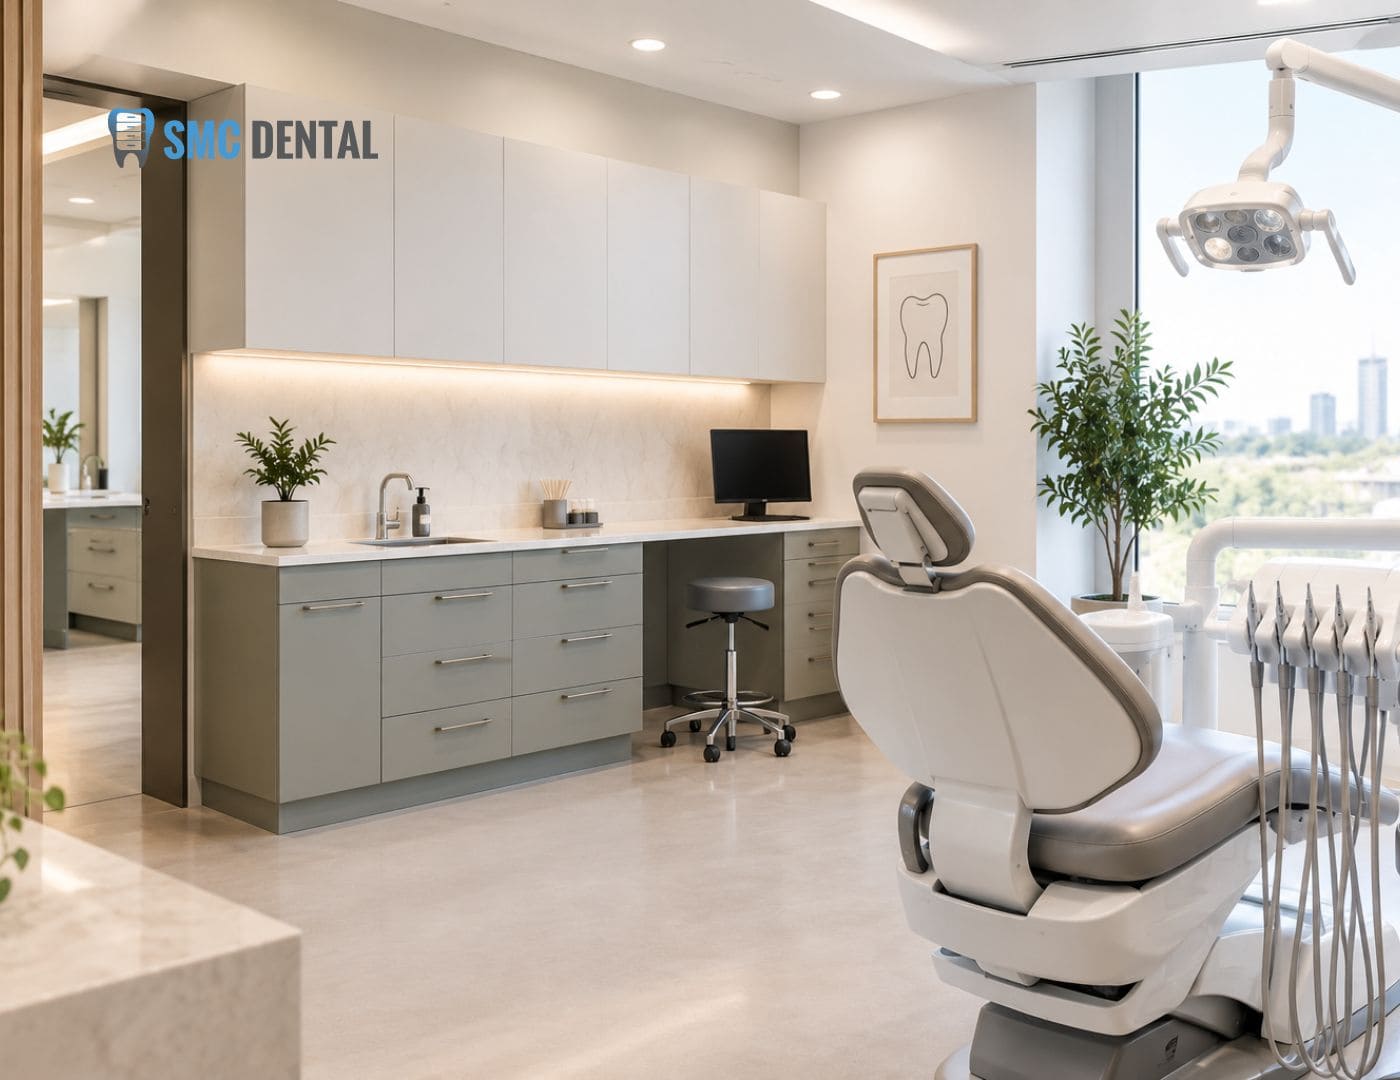
Dental office renovation cost in Ontario usually comes down to four things: your square footage, the number of operatories, how much plumbing and mechanical work each room needs, and the compliance steps that come with clinical space. Knowing where the money goes before you call contractors is the best way to set a realistic budget and protect your reopening date.
Key Takeaways
- Ontario dental renovations are typically budgeted per square foot, with equipment priced separately.
- Operatory plumbing, suction, air, and electrical drive costs more than finishes do.
- Toronto projects often cost more because of labour, access, and building rules.
- X-ray plan approval and IPAC requirements should be built into your schedule from day one.
- A contingency reserve and early cabinetry planning help prevent budget overruns.
How Much Does a Dental Office Renovation Cost in Ontario?
Most dental office renovations in Ontario are budgeted per square foot for construction, with dental equipment added on top. Ontario contractors commonly publish GTA leasehold renovation ranges of roughly $185 to $350 per square foot, excluding equipment such as chairs, delivery units, and X-ray machines.
For example, an 1,800 sq. ft. practice at those rates would land between roughly $333,000 and $630,000 in construction alone. Where you fall in that range depends on your operatory count, shielding needs, and the condition of the space you're starting with.
What Is Usually Not Included in a Renovation Quote?
Many first-time owners are surprised by what sits outside the contractor's number. Always confirm whether your quote includes:
- Dental chairs, delivery units, and operatory lights
- Imaging equipment, compressors, and vacuum systems
- Custom dental cabinetry and reception millwork
- IT cabling, monitors, and phone systems
- Permits, design fees, and HST
Where Does a Dental Renovation Budget Actually Go?
A dental office is not a standard commercial fit-out. Each operatory needs water, drainage, suction, compressed air, and dedicated power at fixed locations, which makes mechanical work the biggest variable in most budgets.
| Budget category | What it covers | What drives the cost |
|---|---|---|
| Demolition and construction | Walls, ceilings, flooring, doors | Space condition, layout changes |
| Plumbing and mechanical | Water, drains, suction, air, HVAC | Operatory count, distance to existing lines |
| Electrical and data | Power, lighting, network cabling | Equipment load, technology plans |
| X-ray shielding | Lead lining, shielded doors | Imaging type, room placement |
| Cabinetry and millwork | Operatory, sterilization, and reception pieces | Room count, materials, customization |
| Design, permits, and fees | Drawings, approvals, inspections | Project complexity, municipality |
Finishes get most of the attention during design, but they are rarely what breaks a budget. Hidden mechanical work, late layout changes, and equipment coordination problems are far more common causes of overruns.
Why Does a Dental Office Renovation in Toronto Cost More?
A dental office renovation in Toronto often lands at the higher end of Ontario ranges. The main reasons are practical rather than cosmetic:
- Labour costs: Skilled trades in the GTA typically charge more than in smaller markets.
- Building access: Towers and plazas can limit work hours, loading, and elevator use.
- Landlord requirements: Many commercial buildings require approved trades, insurance, and after-hours work.
- Permit timing: Busier municipalities can mean longer approval windows, which affect carrying costs.
Outside the GTA, the same scope may cost less, but availability of dental-experienced trades can stretch timelines. Either way, a contractor and cabinetry team familiar with dental work saves time and rework.
Which Ontario Requirements Affect Your Renovation Budget?
Clinical spaces carry regulatory steps that a standard office does not. Planning for them early prevents costly redesigns after construction starts.
How Does X-Ray Plan Approval Affect Timing?
In Ontario, dental X-ray installations fall under the Healing Arts Radiation Protection (HARP) Act, and new installations need approval from the Ministry of Health's X-ray Inspection Service. According to the Royal College of Dental Surgeons of Ontario, if an inspector finds your layout doesn't match the approved plan, you may have to submit a new plan or redesign the office to match.
That makes your final layout, including where cabinetry and walls sit around imaging areas, a compliance decision. Lock it in before construction begins.
How Does Infection Control Shape the Design?
Ontario dentists must meet RCDSO infection prevention and control (IPAC) standards. For renovations, that means surfaces that tolerate daily disinfection, a sterilization area with clear separation between contaminated and clean zones, and storage that keeps sterile supplies protected.
Choosing durable, cleanable materials upfront costs less than replacing worn cabinetry or countertops a few years later.
How Can You Keep Renovation Costs Under Control?
The most cost-effective renovations are the ones planned in the right order. Use these steps to reduce surprises:
- Confirm your operatory count first. Every room adds plumbing, power, and equipment, so settle this before design.
- Choose your equipment early. Cabinetry and rough-ins must match your chairs and delivery units.
- Hold a contingency. Many dental build-out planners recommend reserving 15 to 20 percent for unknowns.
- Phase the work. Renovating one or two operatories at a time keeps revenue coming in.
- Coordinate your trades. Get your contractor, equipment dealer, and cabinetry supplier working from the same drawings.
Demand is also a good reason to plan capacity carefully. Health Canada reported in April 2026 that more than 6.5 million Canadians are covered under the Canadian Dental Care Plan, with over 4 million already receiving care. Adding an operatory during a renovation is usually easier than adding one later.
Where Does Custom Cabinetry Fit Into Your Renovation?
Cabinetry touches almost every part of a dental renovation: operatory layout, sterilization workflow, plumbing locations, and the look patients see at reception. Bringing your cabinetry supplier in early helps avoid rough-ins in the wrong places.
Based in Concord, Ontario, SMC Dental Inc. designs, crafts, and installs custom dental cabinetry for practices across Ontario and beyond. Its approach keeps design and installation under one team:
- Planning that fits your renovation. SMC's dental cabinetry design and installation service considers your workflow, storage, and infection control needs, and schedules installation to minimize disruption.
- Clinical-grade cabinetry. Custom operatory and sterilization cabinets come in durable laminates, hardwoods, and metals, with options for integrated infection control systems and easy-to-clean surfaces.
- A cohesive finished look. Matching reception and office millwork carries the same style and colour throughout the practice.
Frequently Asked Questions
How much does it cost to renovate a dental office in Ontario?
Costs vary widely by size and scope. Most Ontario projects are budgeted per square foot for construction, with dental equipment, cabinetry, and HST often priced separately.
How long does a dental office renovation take in Ontario?
Timelines depend on scope, permits, X-ray plan approval, and equipment lead times. Small refreshes may take weeks, while full renovations often take several months from design to reopening.
Can I keep my practice open during a renovation?
Often, yes. Phasing the work room by room and scheduling noisy tasks after hours can keep part of your practice running.
Do I need approval before moving my X-ray equipment?
Yes. In Ontario, new or relocated dental X-ray installations require plan approval from the Ministry of Health's X-ray Inspection Service under the HARP Act.
What is the biggest hidden cost in a dental renovation?
Mechanical work is usually the biggest surprise. Running water, suction, air, and power to each operatory can cost more than expected, especially in older buildings.
Plan Your Renovation Budget With Confidence
A realistic dental office renovation cost starts with a clear scope: your room count, equipment, compliance steps, and who handles each part of the build. Settling those decisions early protects both your budget and your reopening date.
Planning a dental office renovation in Ontario? Request a consultation with SMC Dental Inc. to plan cabinetry that fits your renovation, or call 1-888-402-2278 to discuss your project.
Pricing Disclaimer
The cost ranges in this article are general estimates for planning purposes only, shown in Canadian dollars before HST as of 2026. They are not quotes or guaranteed prices. Actual pricing varies based on your layout, materials, equipment, site conditions, and project scope. For an accurate price, please contact SMC Dental Inc. for a custom quote.